ST. JOSEPH’S COLLEGE WOMEN’S RESIDENCE
PORTFOLIO / RESIDENTIAL
EDMONTON, ALBERTA
ARCHITECTS: GROUP2 ARCHITECTURE
CLIENT: UNIVERSITY OF ALBERTA
FROM 14 TO 284 STUDENTS: U OF A WOMEN’S RESIDENCE
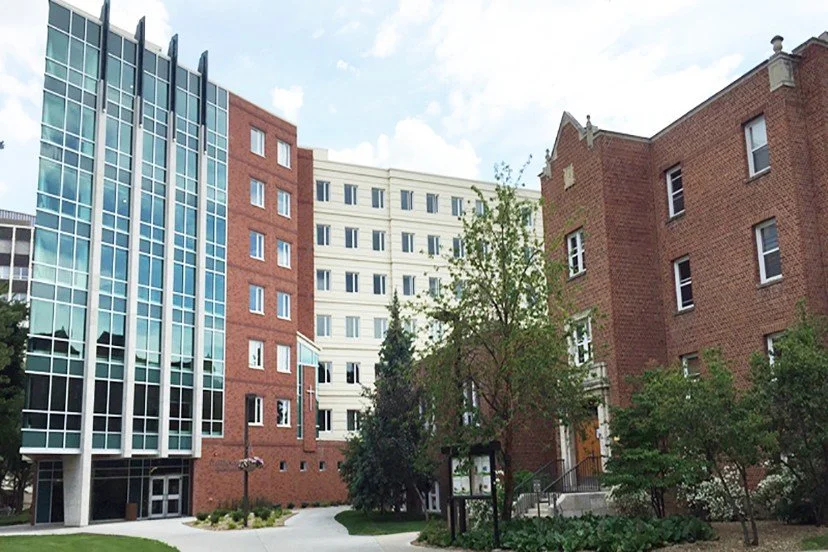
St. Joseph’s College has been part of the University of Alberta since 1926. Nearly 100 years later, the College had outgrown its facilities. The College put out a call for design-build proposals for additional student housing and eventually selected the team from Stantec.
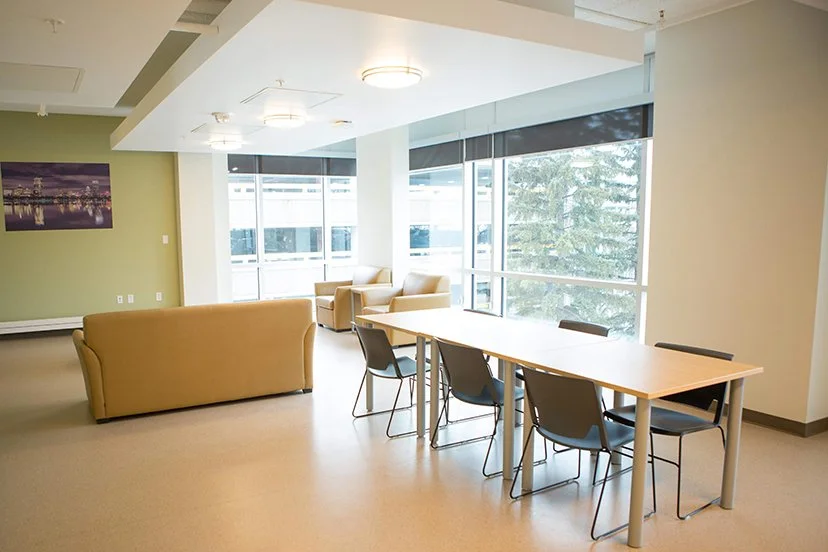
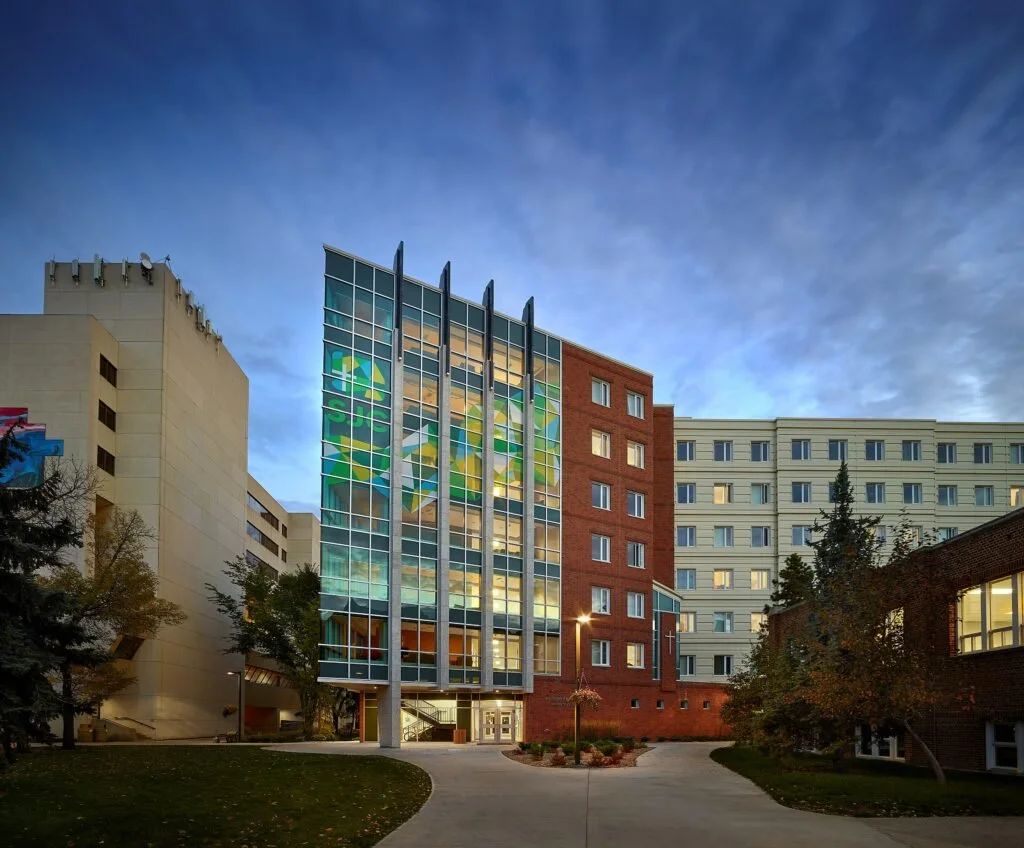
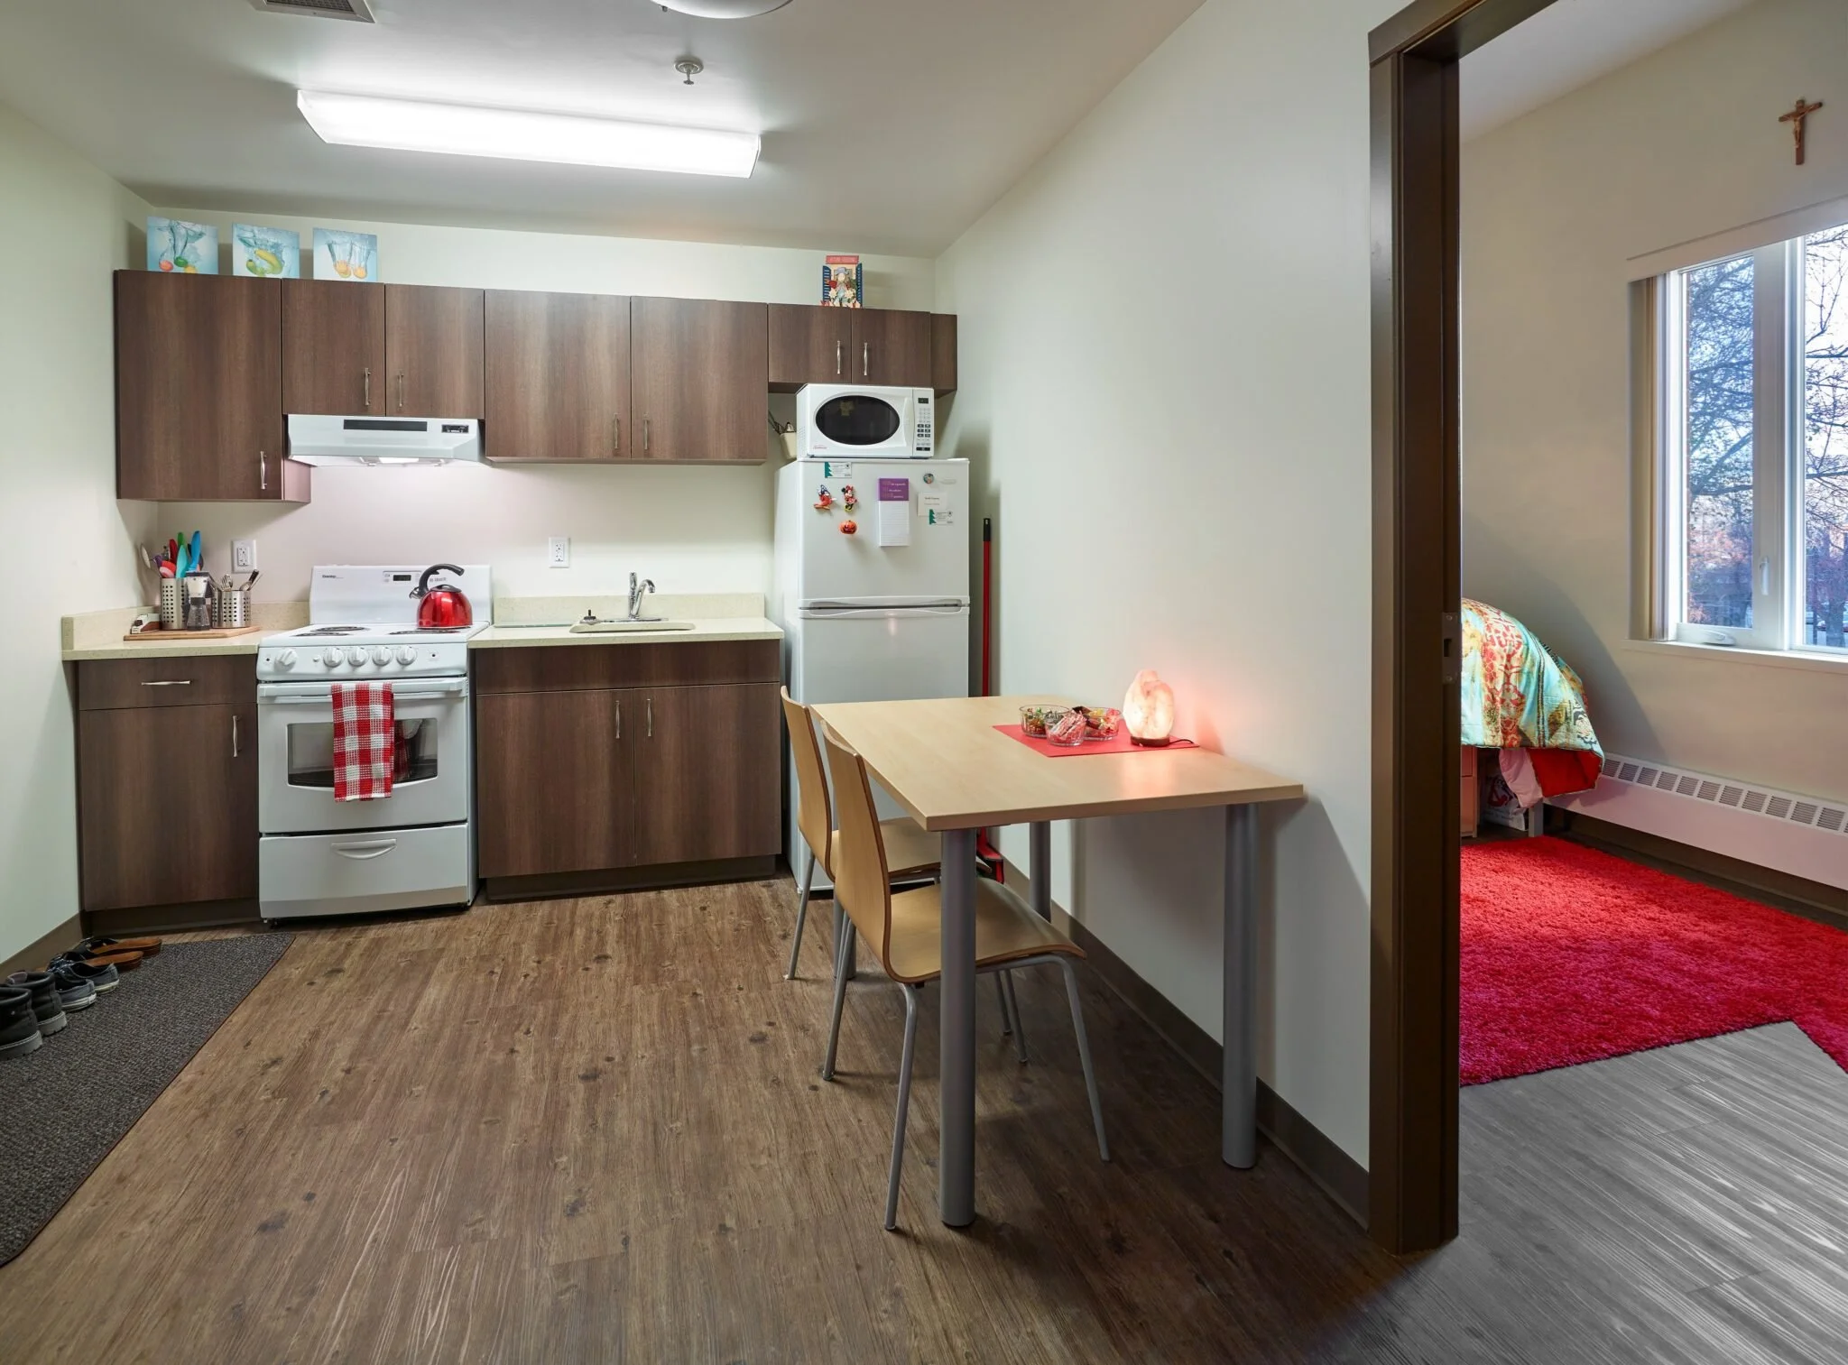
After a conceptual study to refine the client’s vision, Stantec completed a design-build project that both reflects the College’s history and prepares it for future growth. The new residence contains 284 beds for students, office space, and a lobby designed for providing support services to students. Numerous small design touches enhance the student experience and connect the new building to the university’s overall architectural context.
The new residence serves as home for students. Its commitment to balancing form and function to create space for student flourishing is evident from the outside, where a “rhythm” of vertical elements break up the facade and form a strong first impression. Inside, the design deploys different heights, means of access, textures, materials and colours to break up the interior into distinct zones. For instance, the prayer room is distinguished by its use of stone, coloured glazing, natural light, and augmented verticality. It’s a space that invites visitors to stop, sit and rest.
The new building is also more energy efficiency and reliable than the old one.
The individuals at Eng-Spire worked on this project at their former employment position at Stantec.
PROJECT DETAILS
Multiple meeting spaces

Living space for 284 students

35+ Million Construction Value