
The Building That Never Sleeps
A thought to consider…
A single-purpose building lives by the clock.
At 5 p.m., the office empties. The lights go out. The street goes quiet.
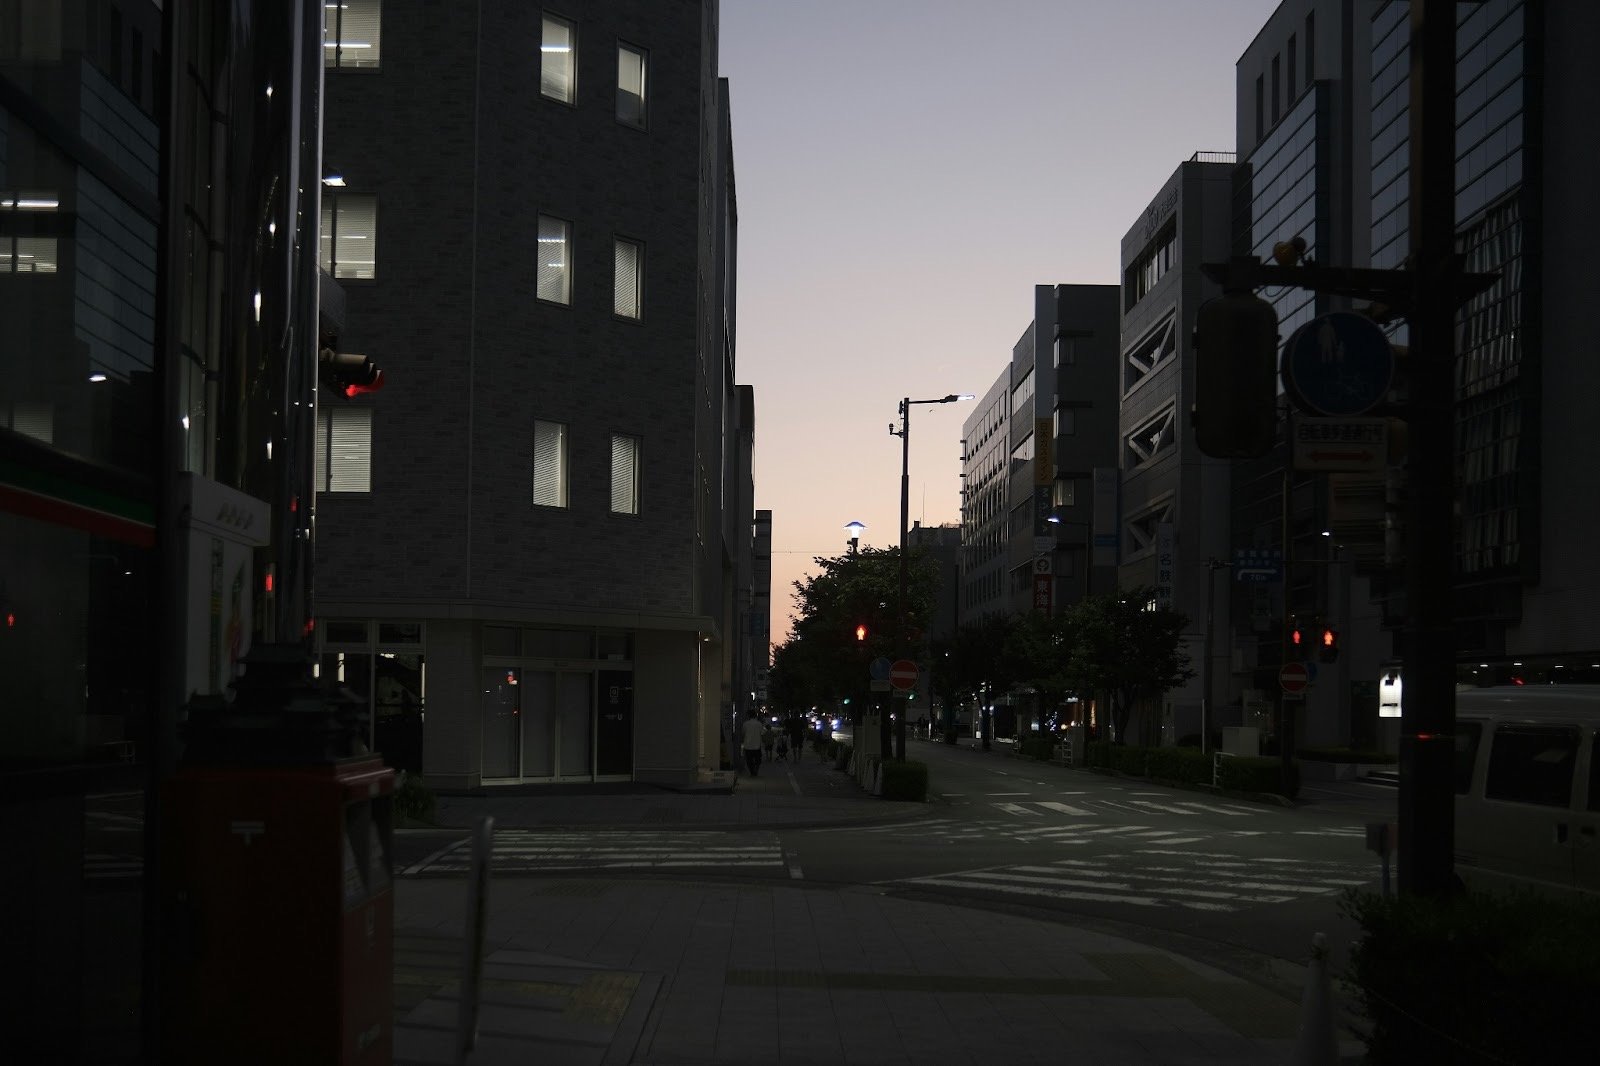
Mixed-use buildings break that rhythm.
They’re cities in miniature: homes stacked above shops, gyms beside offices, coffee roasting under rooftop gardens.
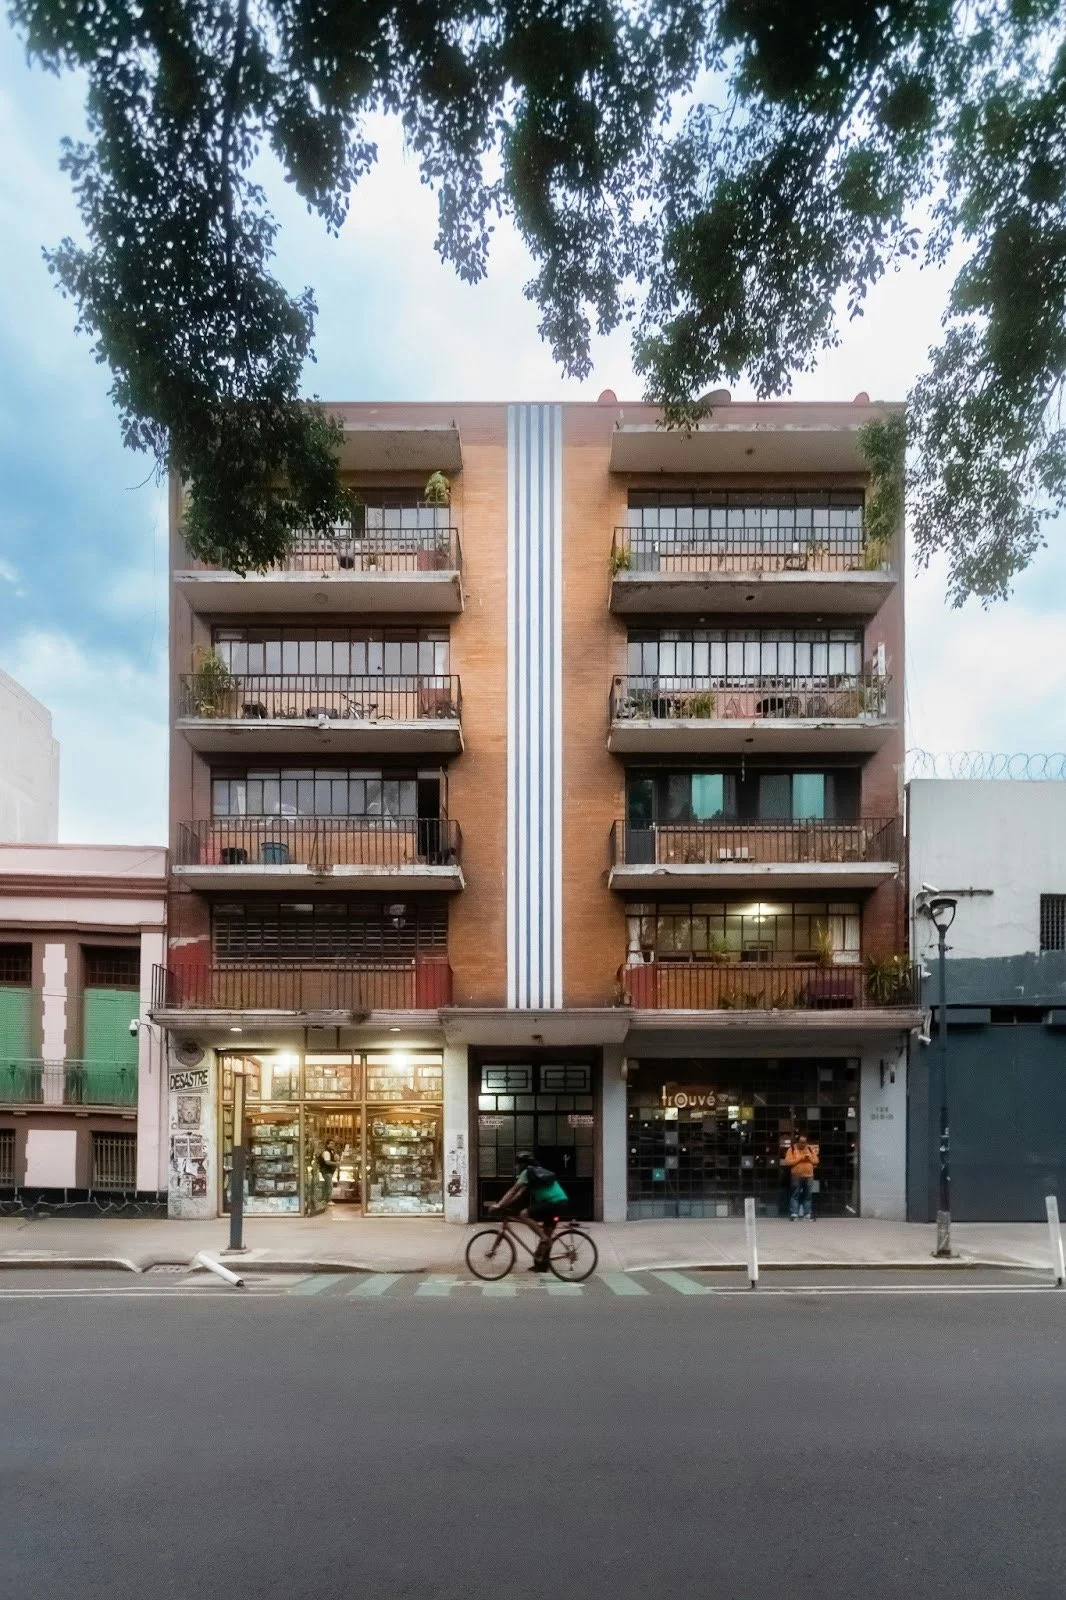
They blur the boundaries of work, live and play, bringing the pulse back to our downtown cores still recovering from the COVID aftershock.
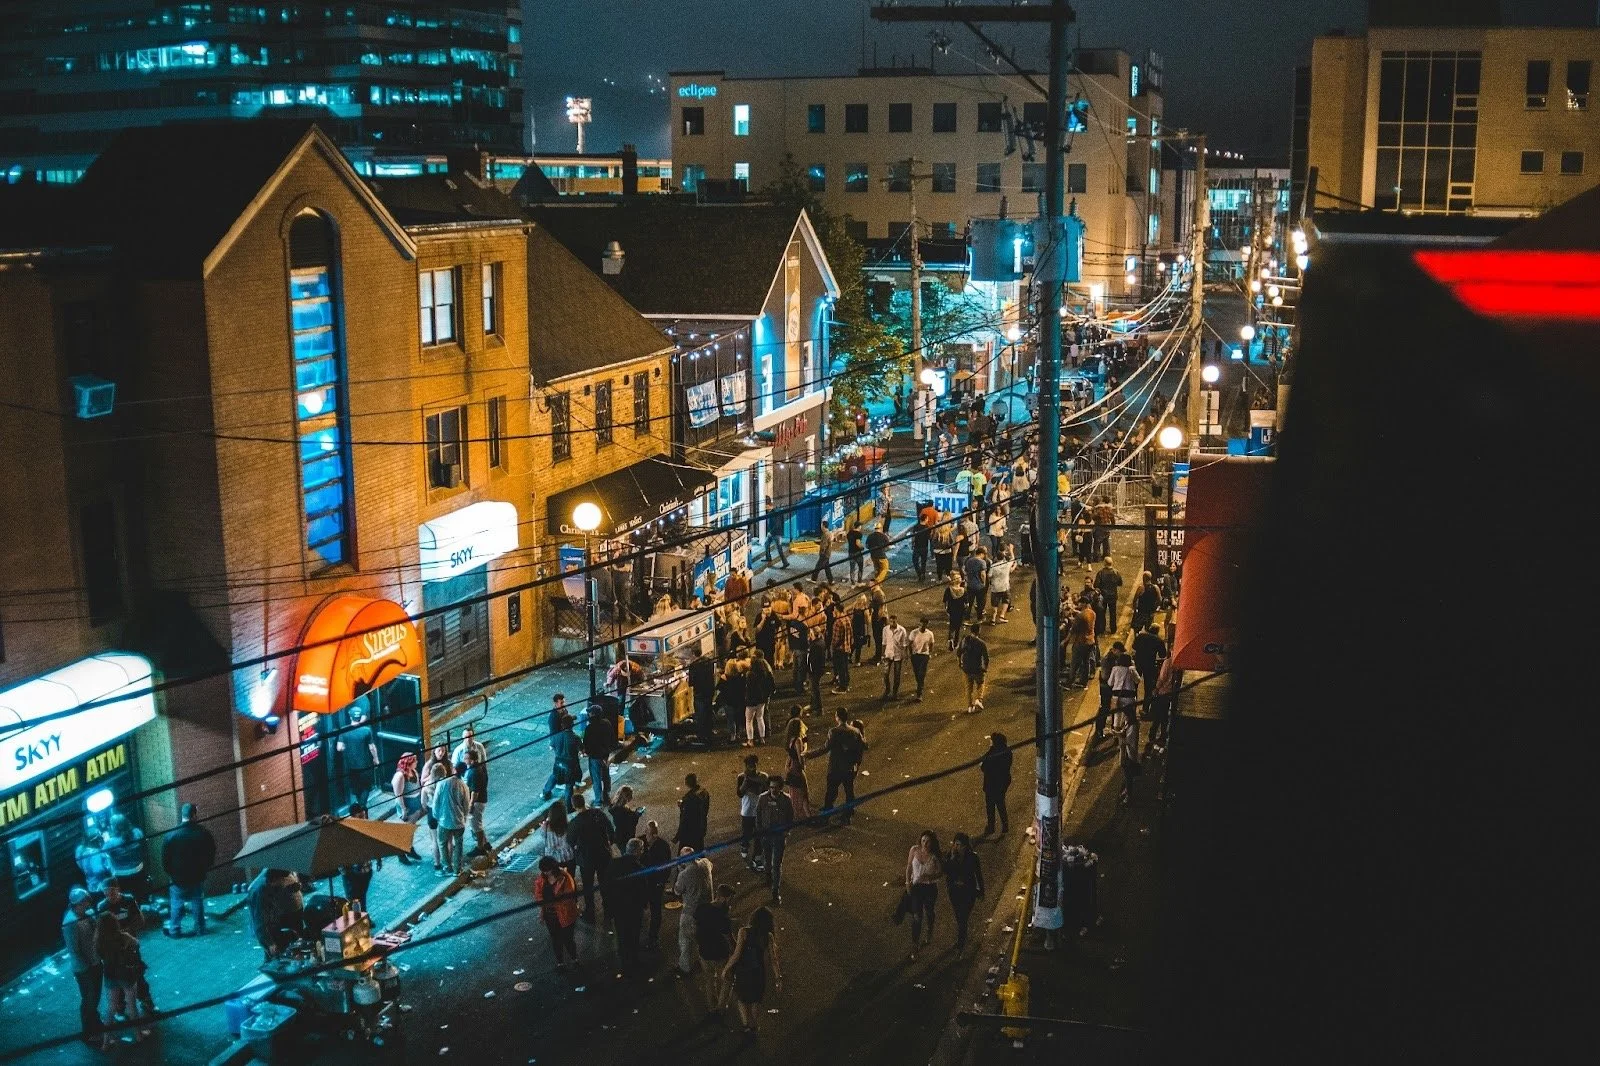
Where streets once went dark after business hours, mixed-use projects keep them thriving.
They’re not just efficient; they’re alive!
Eng-Spire Labs: When One Building Becomes Three!
At Eng-Spire, we’re fascinated by what happens when one building tries to be two or three things at once!
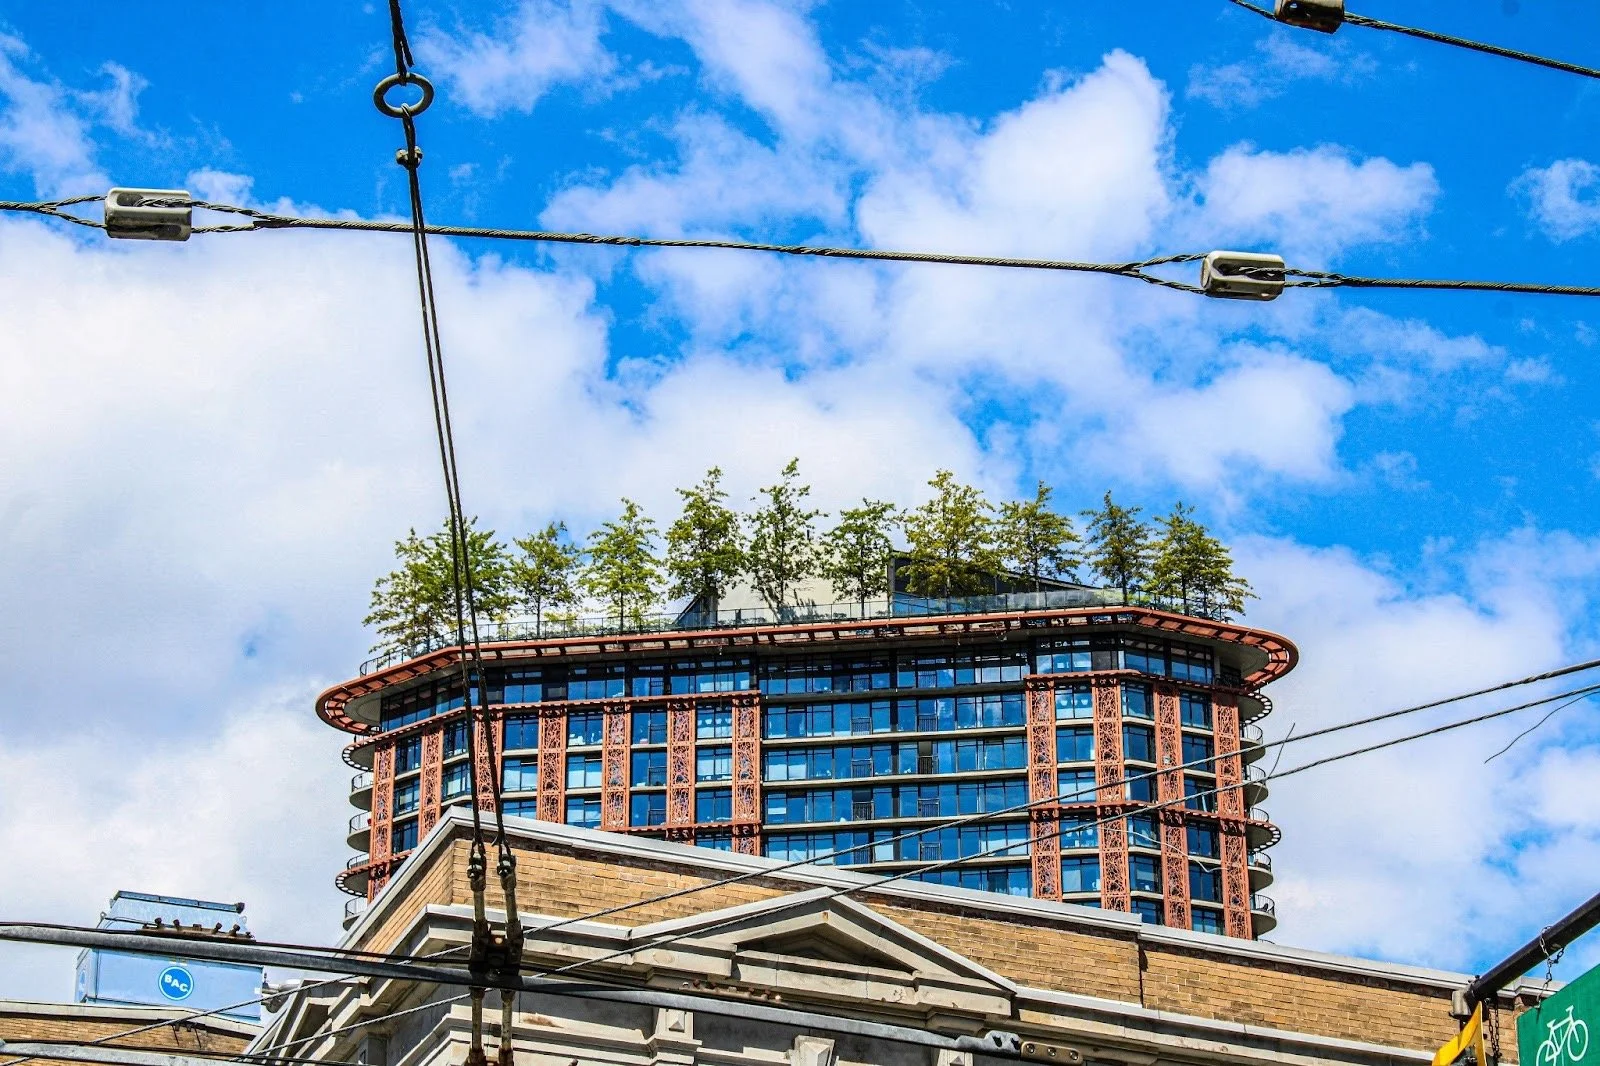
A typical mixed-use structure has:
Commercial or public space on the lower floors: wide spans, open layouts and tenants that change every few years.
Residential or hotel space above: short spans, more walls and strict sound and fire separations.
Parking below: ruled by the sacred 8.5 x 18-foot stall grid that dictates where columns can actually land.
From a structural perspective, it’s like designing three buildings that disagree with each other and then convincing them to share the same foundation.
That’s where the transfer slab comes in. It’s often misunderstood as a cost burden, but we see it differently.
It’s not a villain; it’s a translator.
It allows the parkade, shops and homes to all speak their own language without chaos.
Structural 101: The Sandwich That Stands!
Think of a mixed-use building like a sandwich:
The bottom layer (parkade) is rigid and repetitive.
The middle layer (commercial) is flexible and ever-changing.
The top layer (residential) is patterned and precise.
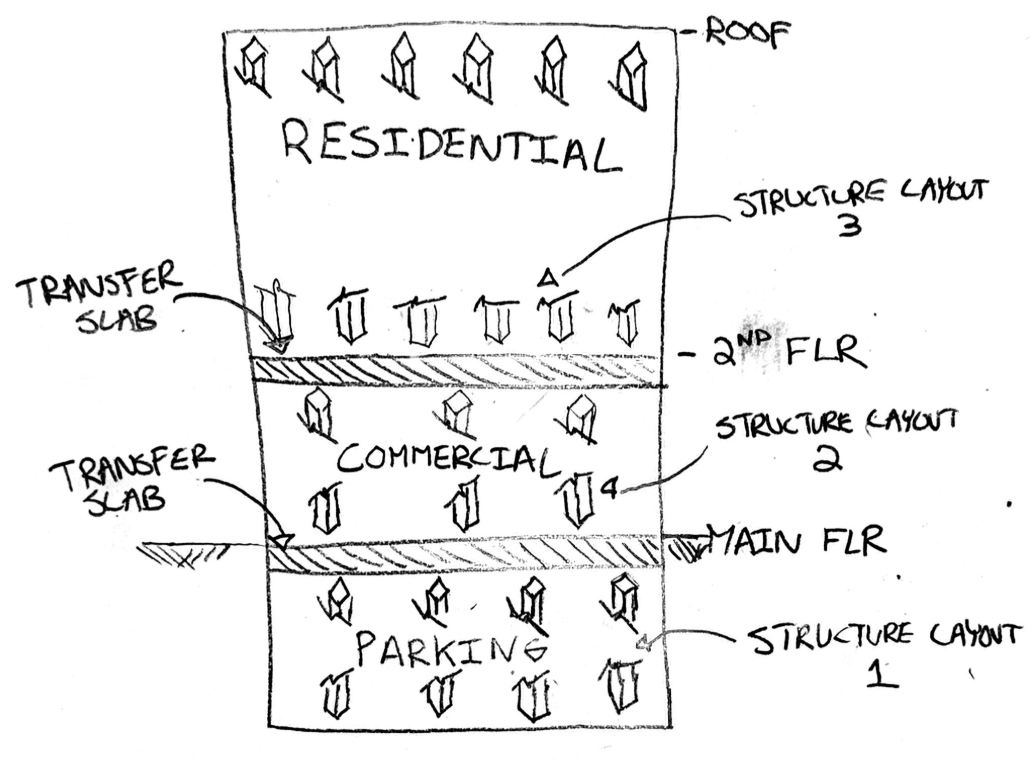
Keeping that sandwich standing takes serious coordination.
When column lines don’t align, engineers use transfer systems (beams or slabs) to redirect loads and make each layer’s needs compatible.
Each portion of the building demands a different type of structure.
The parkade’s grid maximizes efficiency, the commercial level prioritizes openness and the residential floors optimize livability.
Three distinct systems, all stacked in one structure, each playing by its own rules.
Done right, this structure gives architects and city planners freedom to combine ground-floor cafés, mid-level offices and top-floor penthouses without compromise.
Mixed-use buildings aren’t just efficient. They’re how we make cities breathe again.
They turn empty streets into neighbourhoods.
Your Turn: Design a Building That Never Sleeps!
This week, consider how your projects come alive beyond their floor plans:
Could a single-purpose building evolve into something multi-use?
What happens to your design after 5 p.m.?
How might structure enable not just efficiency, but community?
The future of engineering lies not only in what we build, but in how it comes to life!