
The Detail You Can’t Draw
Even excellent drawings are incomplete by nature.
They are flat representations of a three-dimensional, sequenced, tolerance-filled, weather-exposed, human-built reality.
Last week, the CASA Mental Health IPD team came together for a construction onboarding scrum.
Designers, consultants, contractors, and major trades gathered around the same table.
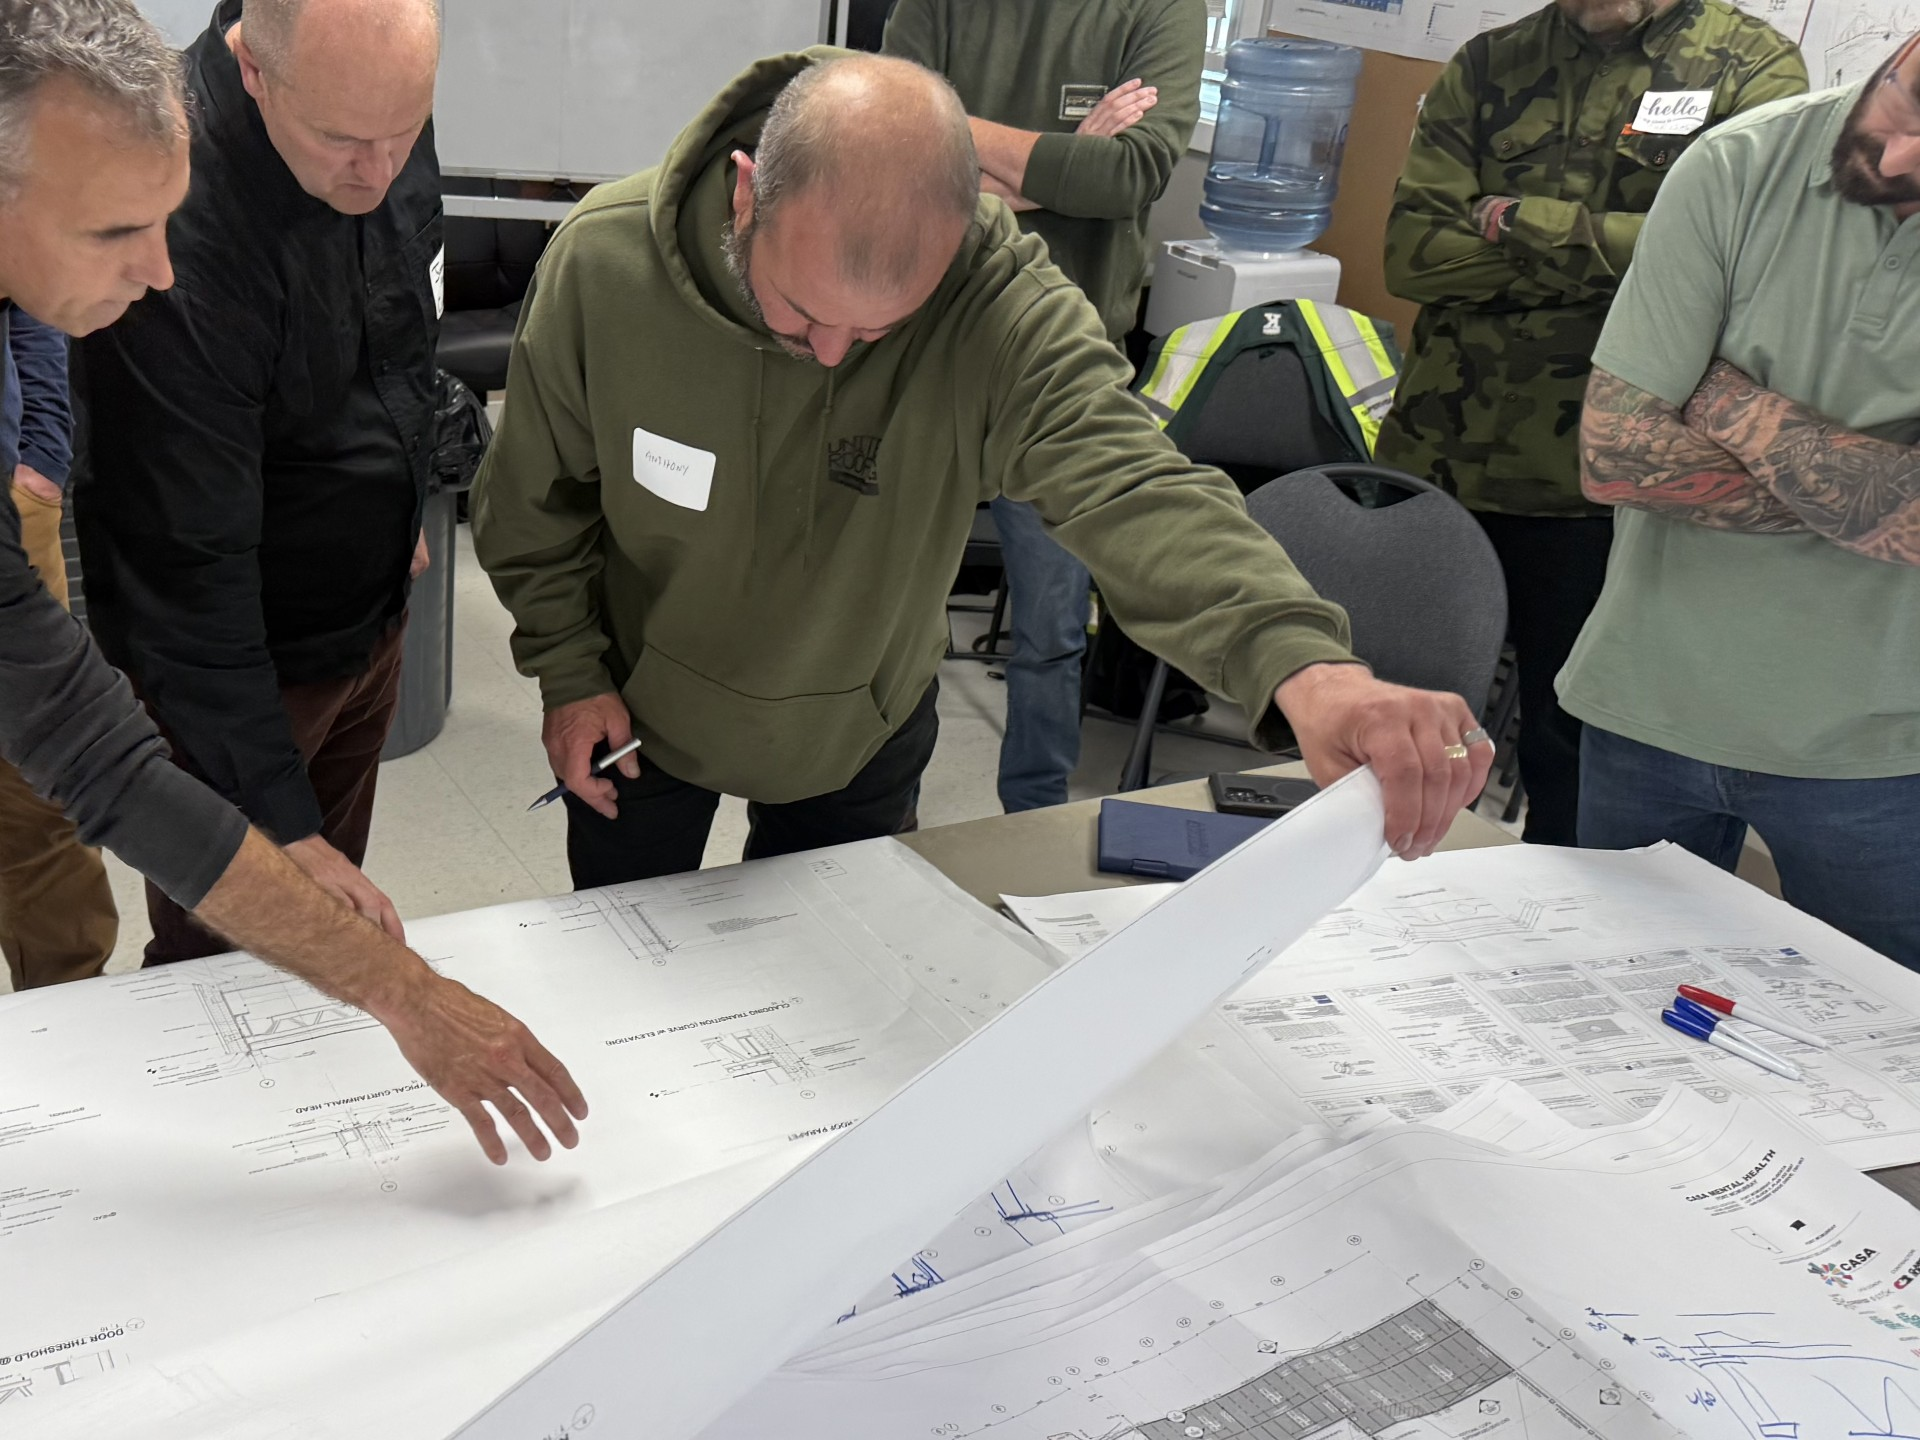
Pictured: CASA Session with Full Sub Trade TeamSome had been involved throughout design. Others were stepping in more fully as the project moved toward construction.
And that is exactly why the session mattered.
Because design drawings have a limitation.
Even the best drawings lay flat.
They show intent. They show relationships. They show performance requirements, dimensions, materials, and coordination.
They are essential to the work.
But they are not the work.
A drawing does not fully show the weather on the day of install.
Or the order things need to be placed.
Or the tolerance between two imperfect materials.
Or the hand movement required to fasten a membrane.
Or the access a trade actually has when three other scopes are already in place.
As consultants, we do not have forever to draw.
Nor do we carry the same lived installation experience as the trades who have built these details hundreds of times.
That is not a weakness.
It is the reason the team exists.
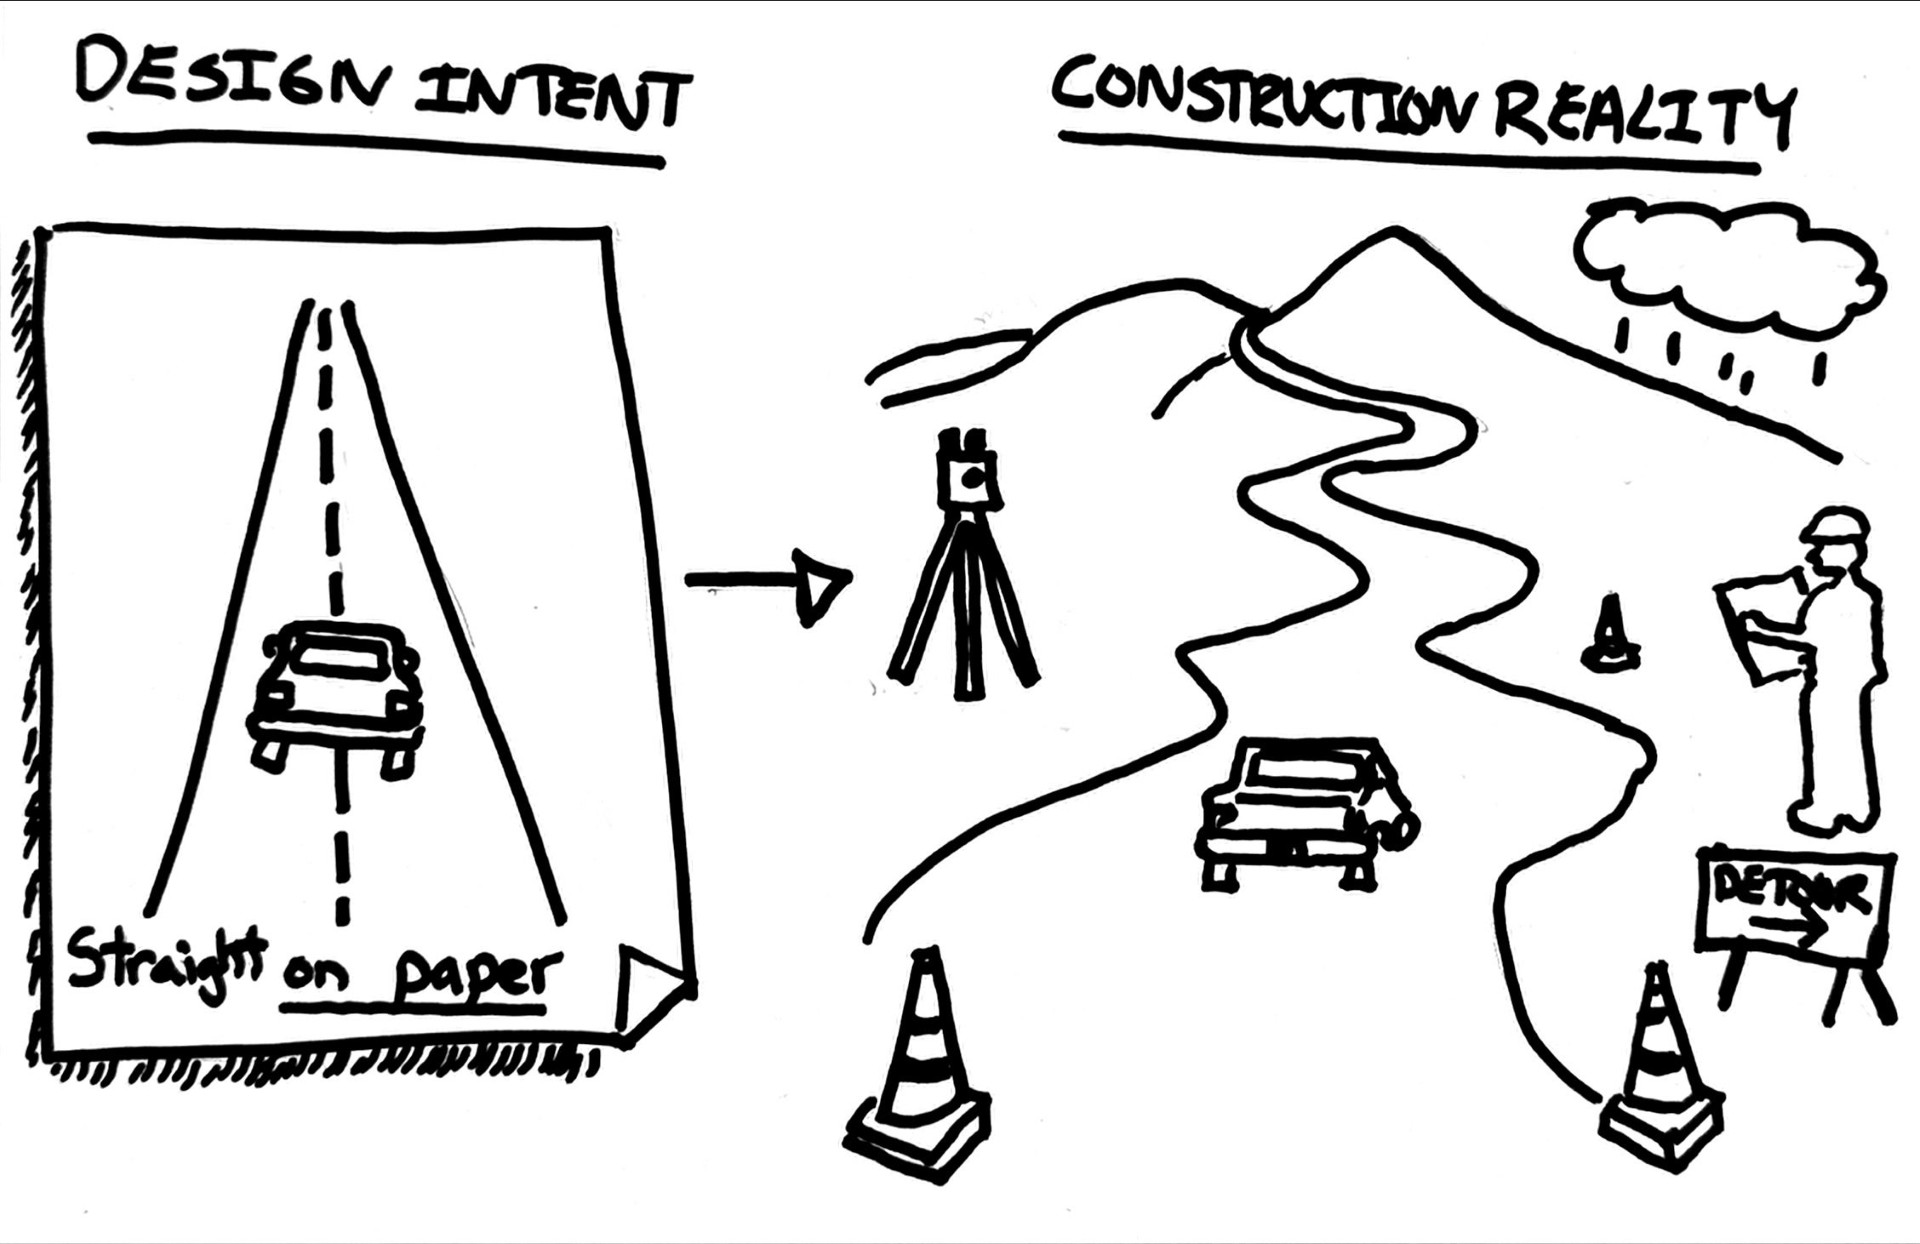
Designers and consultants are trained to draw, document, coordinate, and specify.
Trades are trained to build, sequence, adjust, and solve in the field.
Both forms of knowledge matter.
But they often show up differently.
Consultants want to draw it.
Trades often want to show it, talk it through, and point to the thing that actually happens in real life.
The tension is real.
And the opportunity is in learning how to help each other.
During the CASA Mental Health onboarding scrum, we were working through parapet and building envelope details.
We had drawings open.
We were sketching on the board.
We were trying to describe the condition clearly.
Then the roofing contractor stepped in.
He scratched out the detail in a few lines, pulled out his phone, and placed three recent site photos on the table.
“Like this?”
And there it was.
The exact condition we had been trying to draw.
Not as a perfect line on a sheet.
As a real assembly.
Then came the real value.
He suggested additional cold-formed steel clip angles for membrane attachment.
He talked about prefabricating parapets for speed and consistency.
He flagged the need for survey before his work begins so out-of-tolerance conditions can be caught early, not discovered when the crew is already on site.
That is not just feedback.
That is design intelligence.
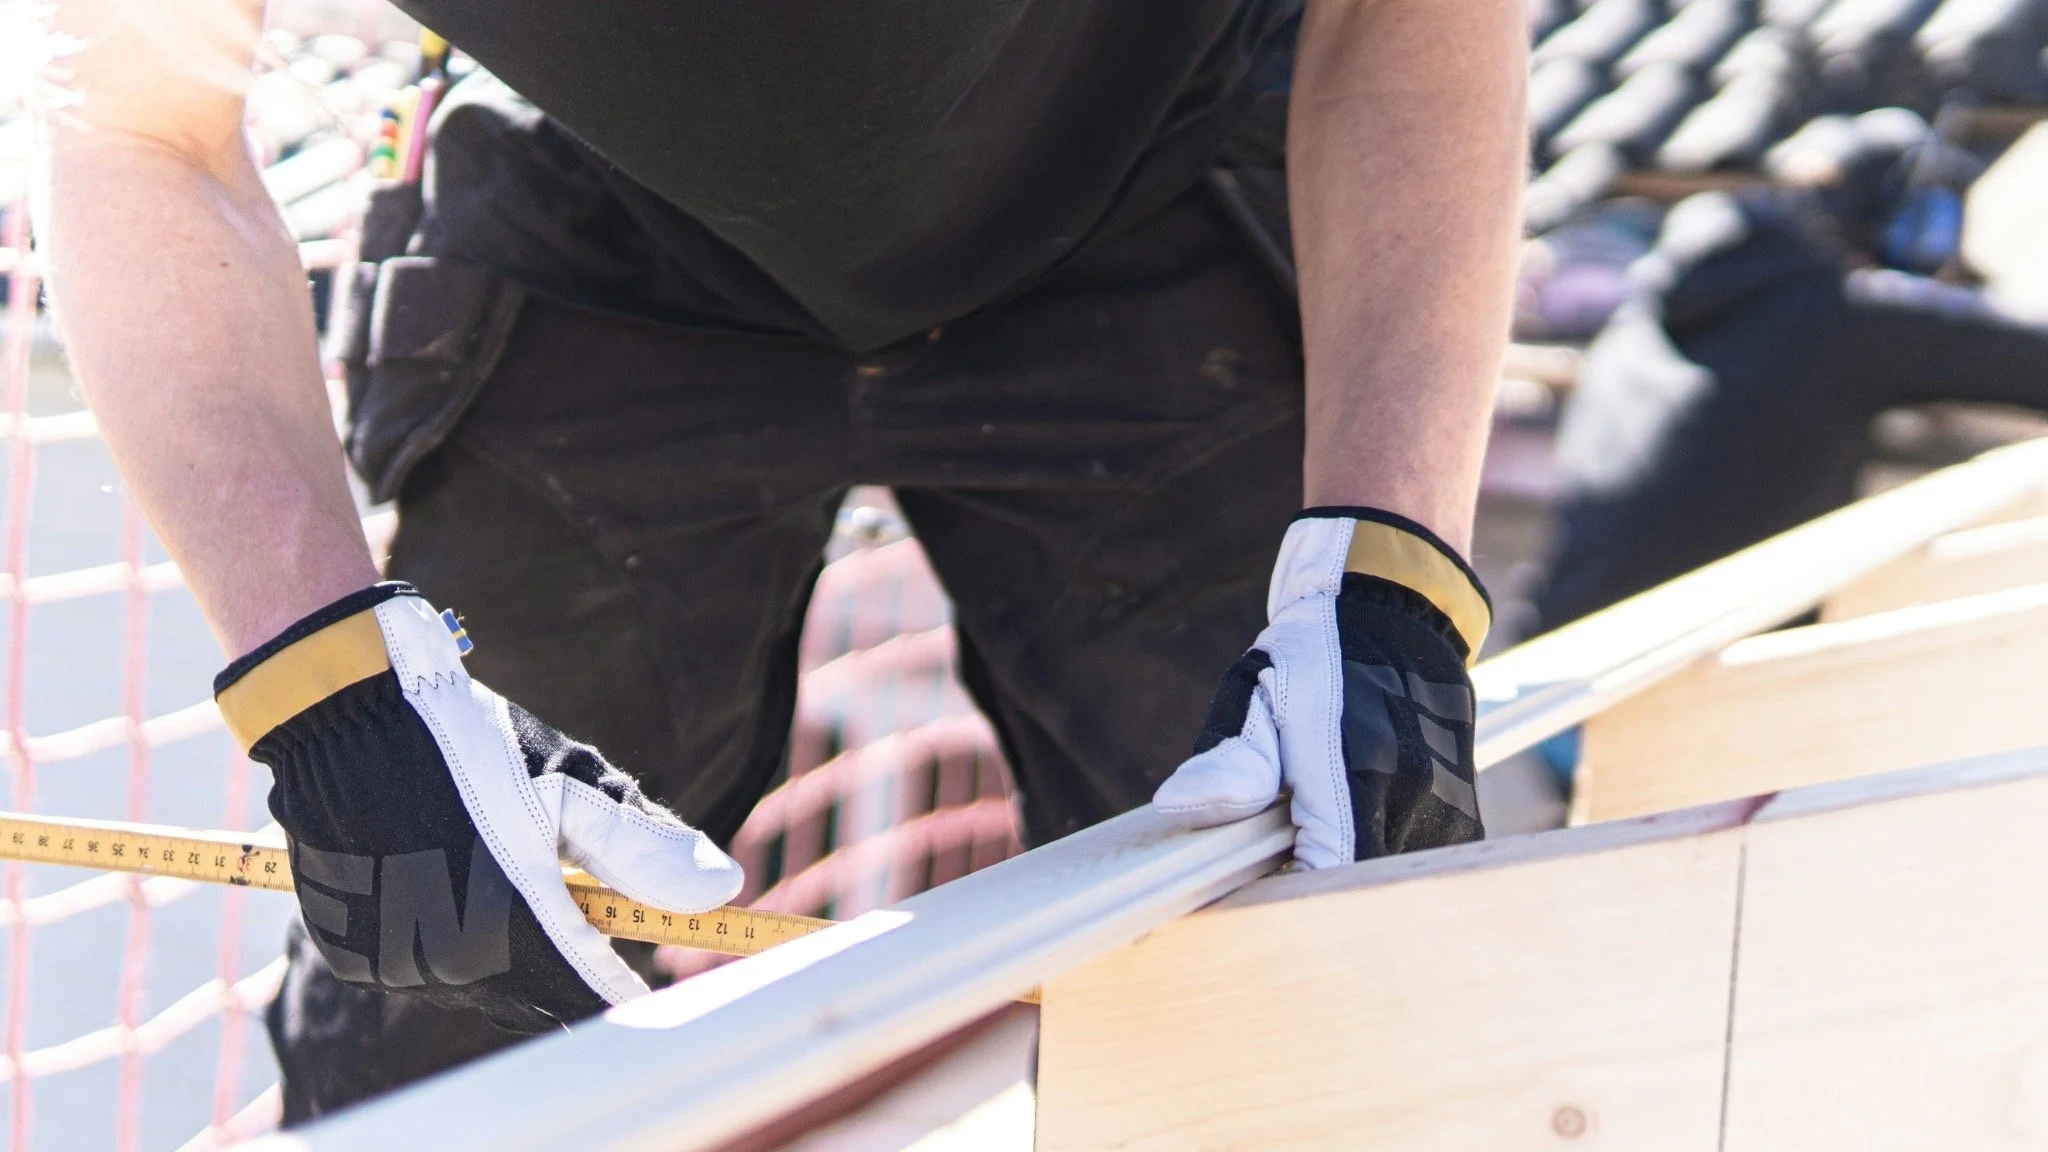
It is the kind of knowledge that rarely fits cleanly into a detail bubble.
It comes from standing on roofs, solving transitions, watching membranes fail, learning what installers actually need, and understanding the distance between a line on a drawing and a thing in someone's hands.
This is the perspective shift project teams need.
Drawings are not meant to contain everything.
They are meant to communicate enough intent that the right people can align, coordinate, price, plan, and build.
But if we treat drawings as the full answer, we miss the intelligence sitting around the table.
The trade partner's photo matters.
The sketch on the whiteboard matters.
The comment about tolerances matters.
The suggestion about prefabrication matters.
The early warning about survey matters.
These are not side conversations.
They are the work.
Because some of the most important details on a project are the ones you can't draw.