
The Space No One Sees
A building is a conversation.
The architect says,
“I want light. Openness. Clean lines.”
The structural engineer says,
“I need depth. Alignment. Load paths.”
Mechanical says,
“I need space to move air.”
Electrical says,
“I need pathways everywhere.”
Everyone is right.
And they are all talking about the same place.
The most valuable real estate in a building is the space no one sees.
Above the ceiling.
Between structural members.
Inside walls and shafts.
This is where systems meet.
And where they often collide.
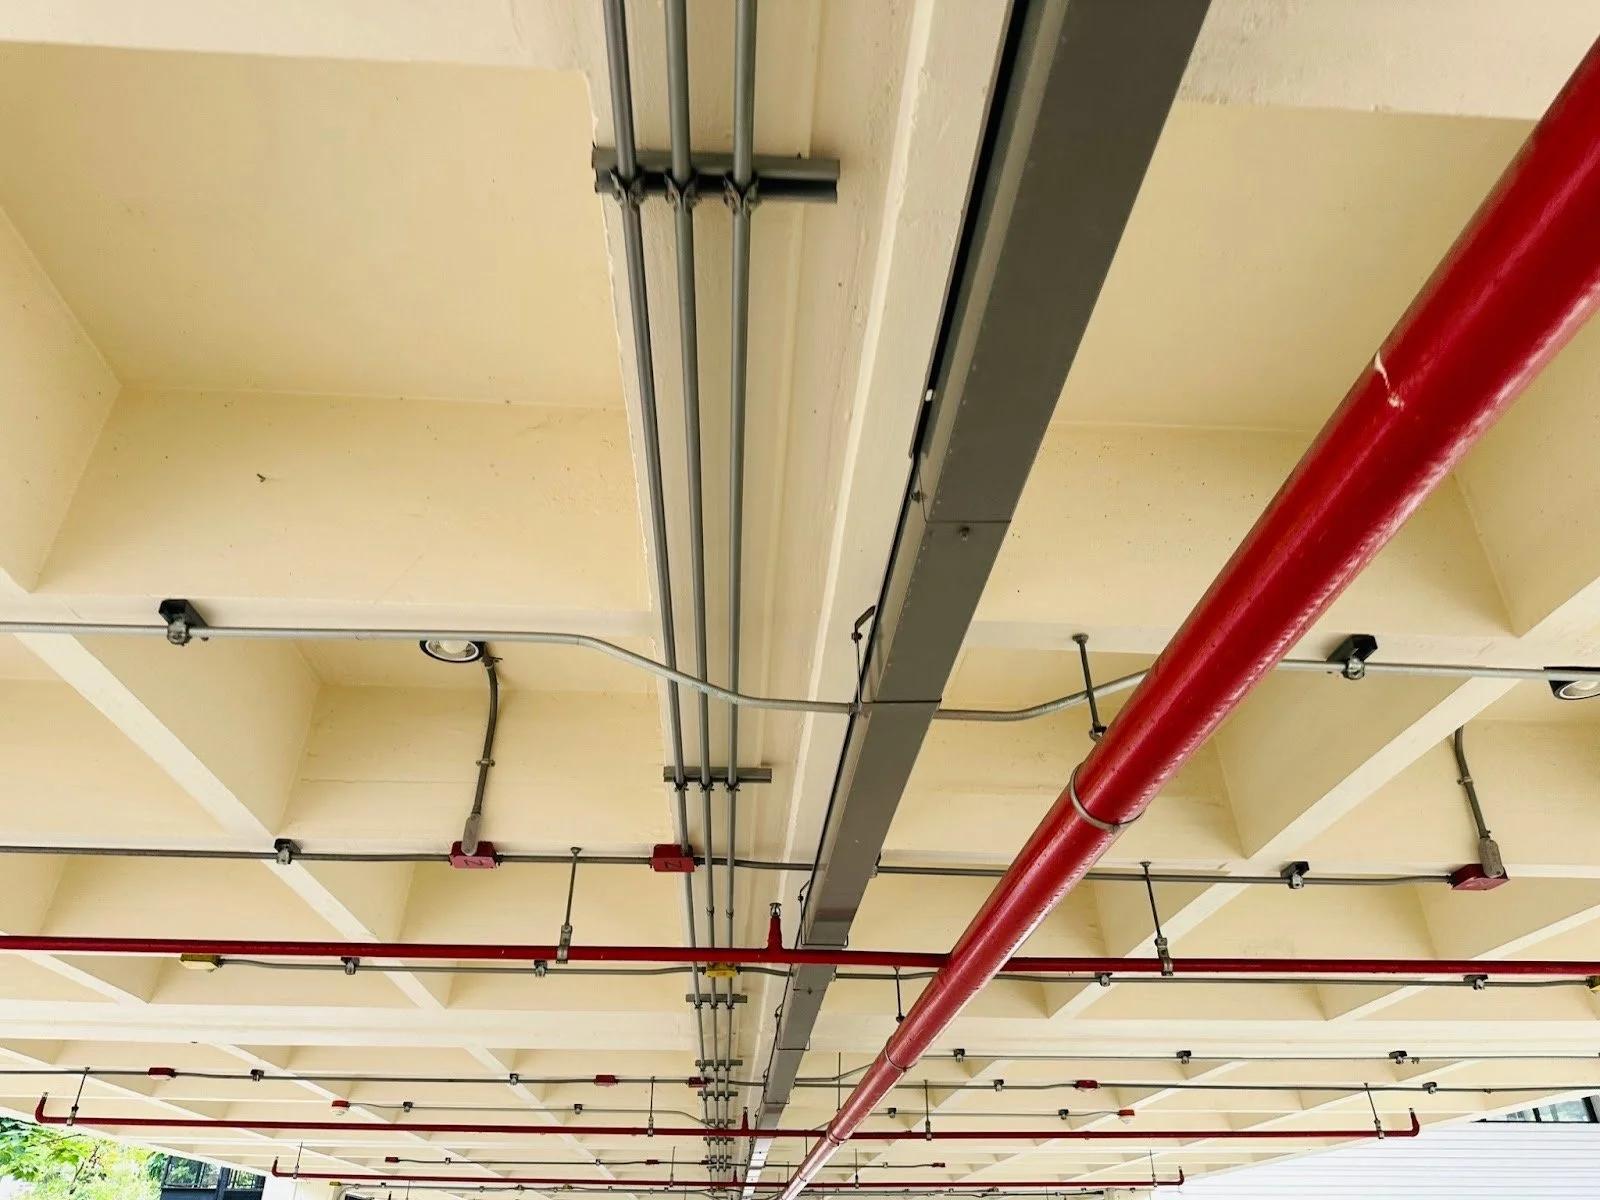
When that conversation happens too late, the building tells the story.
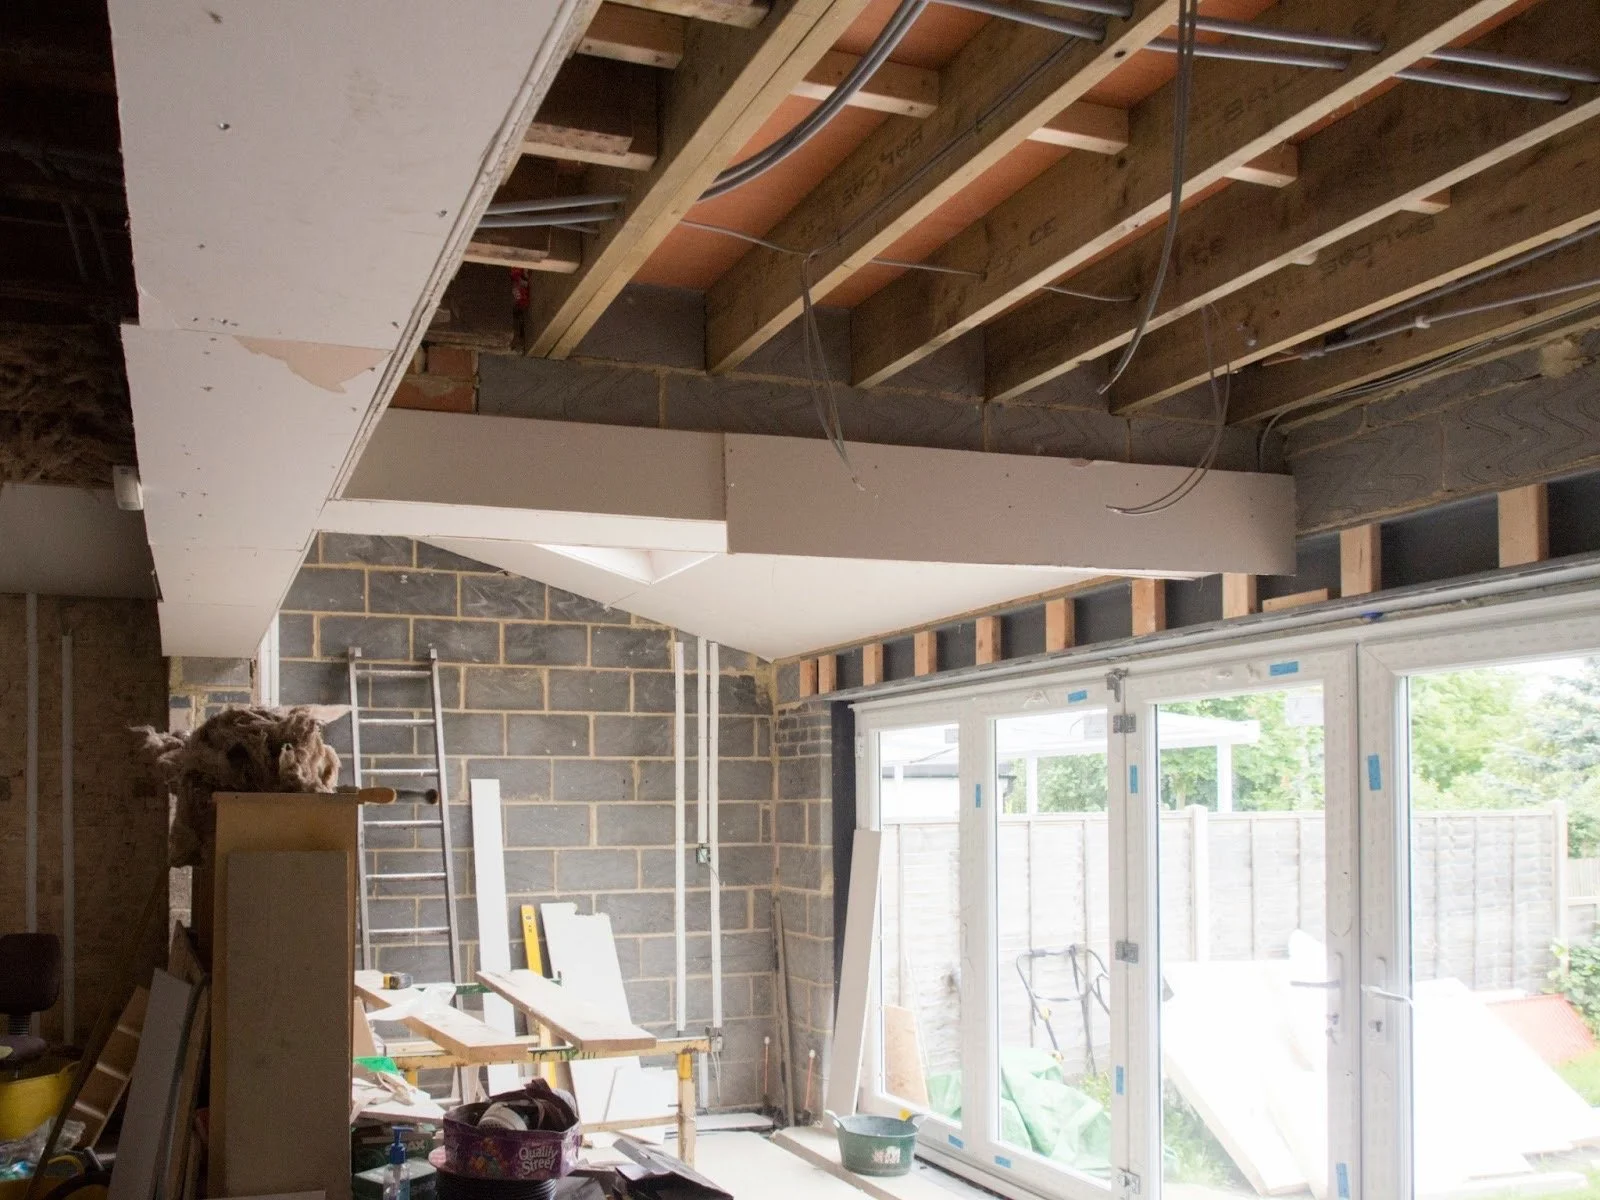
Dropped bulkheads that were never meant to be there.
Ceilings stepping down at the worst possible moment.
Too much height in corridors.
Not enough where people actually gather.
Light gets interrupted.
Spaces feel compressed.
The flow is off.
These aren’t design choices.
They’re coordination outcomes.
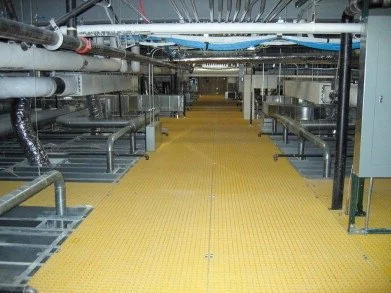
In some buildings, the stakes are so high we design entire layers for the conversation.
Hospitals often include interstitial spaces; full zones between floors where structure, ducts, piping and electrical systems can run freely.
Not because it’s efficient. Because the cost of getting it wrong is higher.
Structure plays a quiet but defining role in this negotiation.
It doesn’t just carry loads. It sets the boundaries for everyone else.
Beam depths.
Column spacing.
Floor-to-floor height.
These decisions define how much space exists before any system is even drawn.
But structure can also help solve the problem.
Shallower members where people move.
Deeper members where they don’t.
Corridors can become service highways.
Rooms can stay clean, open and uninterrupted.
Openings in joists.
Coordinated penetrations.
Intentional pathways.
Space for systems isn’t something we “find” later.
It’s something we design early.
Sometimes the most powerful move is the simplest one.
A little more height.
Just 100 millimetres.
Enough to eliminate thousands of compromises later.

Great buildings don’t happen when one system wins.
They happen when teams decide early how to share limited space.
Because the ceiling isn’t leftover space; it’s negotiated space.
And the building will always resolve that negotiation, even if the team doesn’t.